SIGN UP Login/Register
3874 SW Mccrory Street, Port Saint Lucie, FL 34953 Photo

26 Photos

3874 SW Mccrory Street Port St. Lucie, FL 34953
$435,000
  • Beds
    4
  • Baths
    2 full
  • Total Square Feet
    2,514
  • Lot Size
    0.24 acre(s)

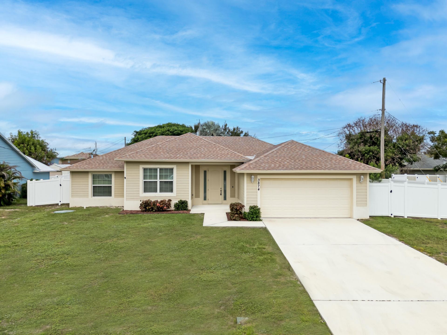
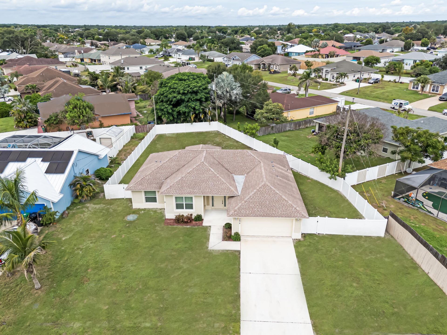
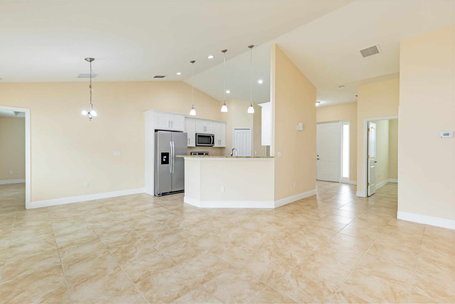
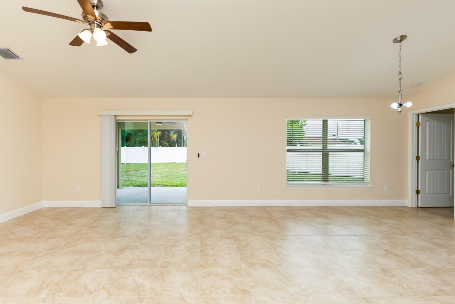
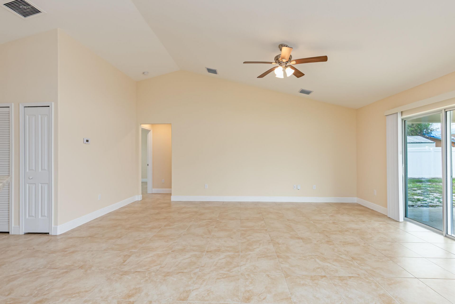
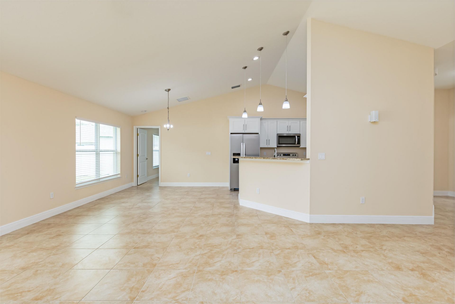
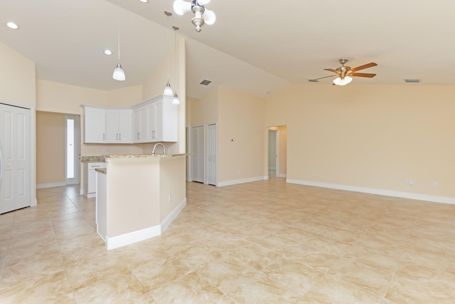
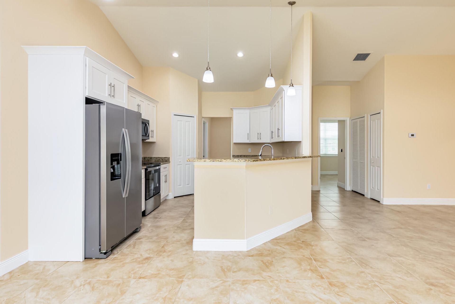
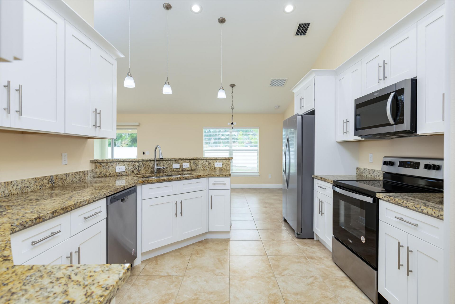
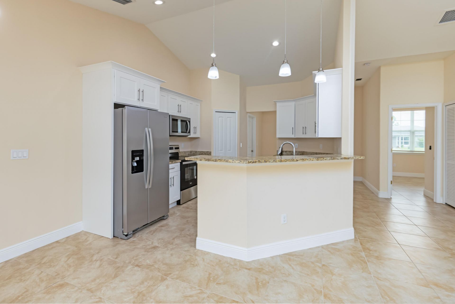
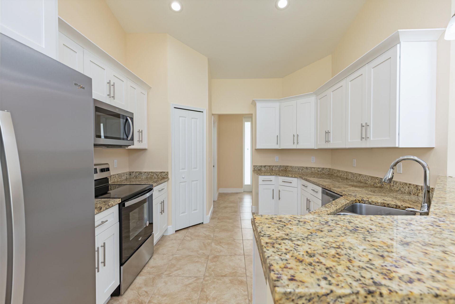
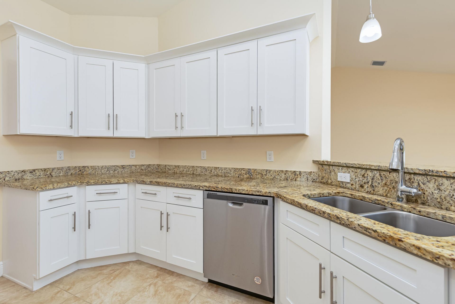
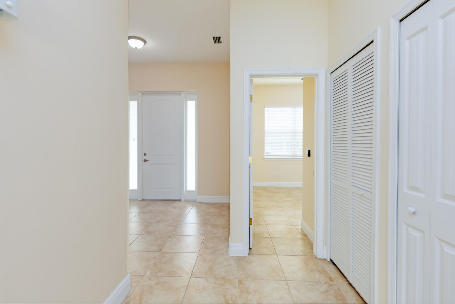
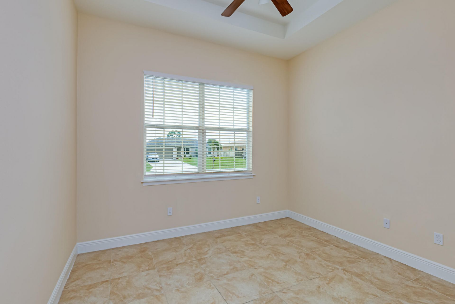
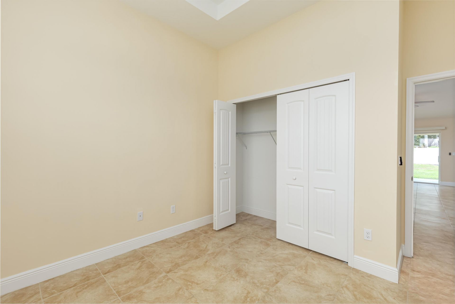
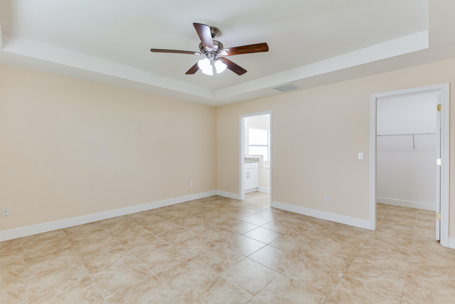
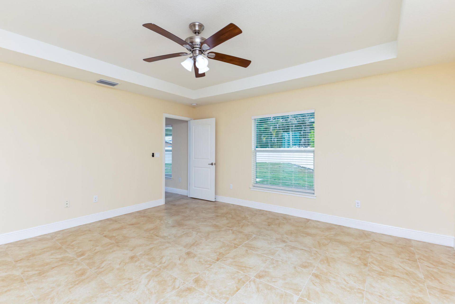
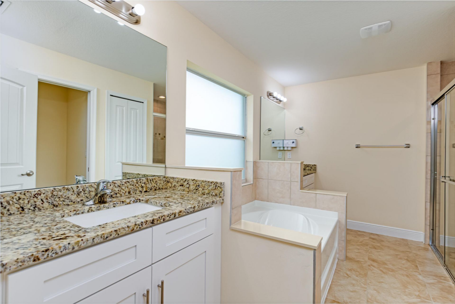
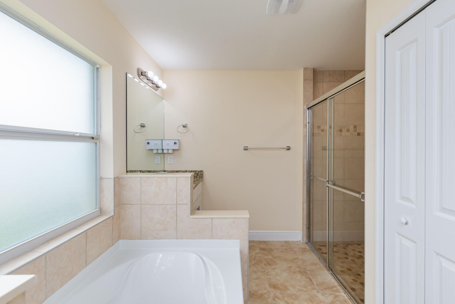
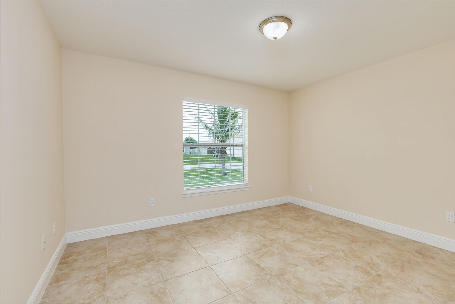
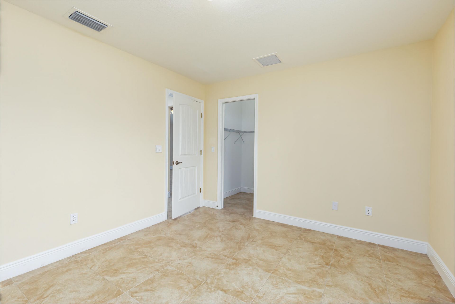
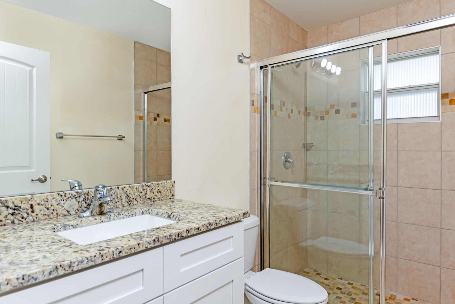
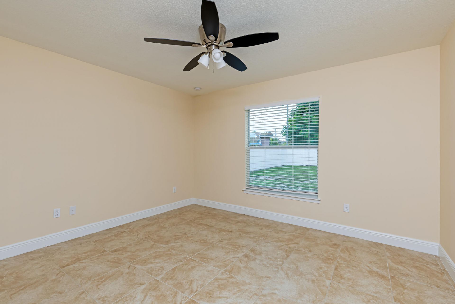
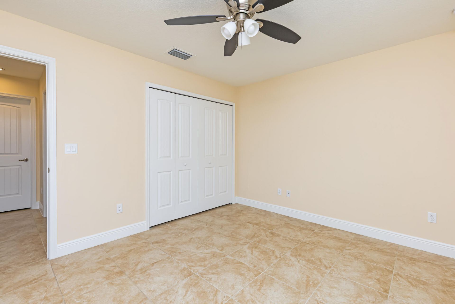
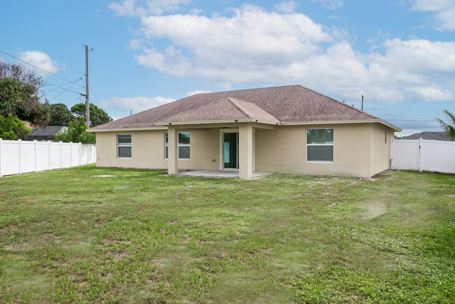
Enjoy Florida living at its best with this fully upgraded, well-appointed and meticulously maintained 4/2/2 home built in 2022. It is all in the details, amazing & open layout with tile throughout the living areas and bedrooms, gourmet kitchen with granite counter tops and breakfast bar, s/s appliances, spacious bedrooms, master bath has dual vanities, separate tub & shower, walk in closet in master and front bedroom, laundry inside and upgraded doors throughout. A nice, covered porch overlookin...

View More

Property Summary

MLS Number: B26083499
Status: Active
Days on Market: 11
Subdivision: PORT ST LUCIE SECTION 33
County: Saint Lucie
Bedrooms: 4
Total Square Feet: 2,514
Price Per Sq. Ft.: $173
Style: Contemporary
New Constuction: No
Waterfront: No
Property Type: Residential - Single Family
Cooling: Central Air, Ceiling Fan(s), Electric
Fenced: Yes
Garage: 2 car attached
Heating: Central, Electric
Lot Size: 0.24 Acres
Roof Type: Shingle
Stories: 1.0
Taxes: $8,854
Year Built: 2022

Featured Amenities

Entrance Foyer
High Ceilings
Pantry
Walk-In Closet(s)
Bedroom Layout - Split
Pull Down Stairs
Roman Tub

Property Details

Appliances: Electric Water Heater, Dryer, Disposal, Dishwasher, Ice Maker, Microwave, Refrigerator, Water Heater, Washer, Range
Days on Site: 11
Exterior: CBS, Concrete Block - With Stucco
Fencing: Fenced, Full, Vinyl
Flooring: Ceramic Tile, Tile
Furnished: Unfurnished
Home Style: Contemporary
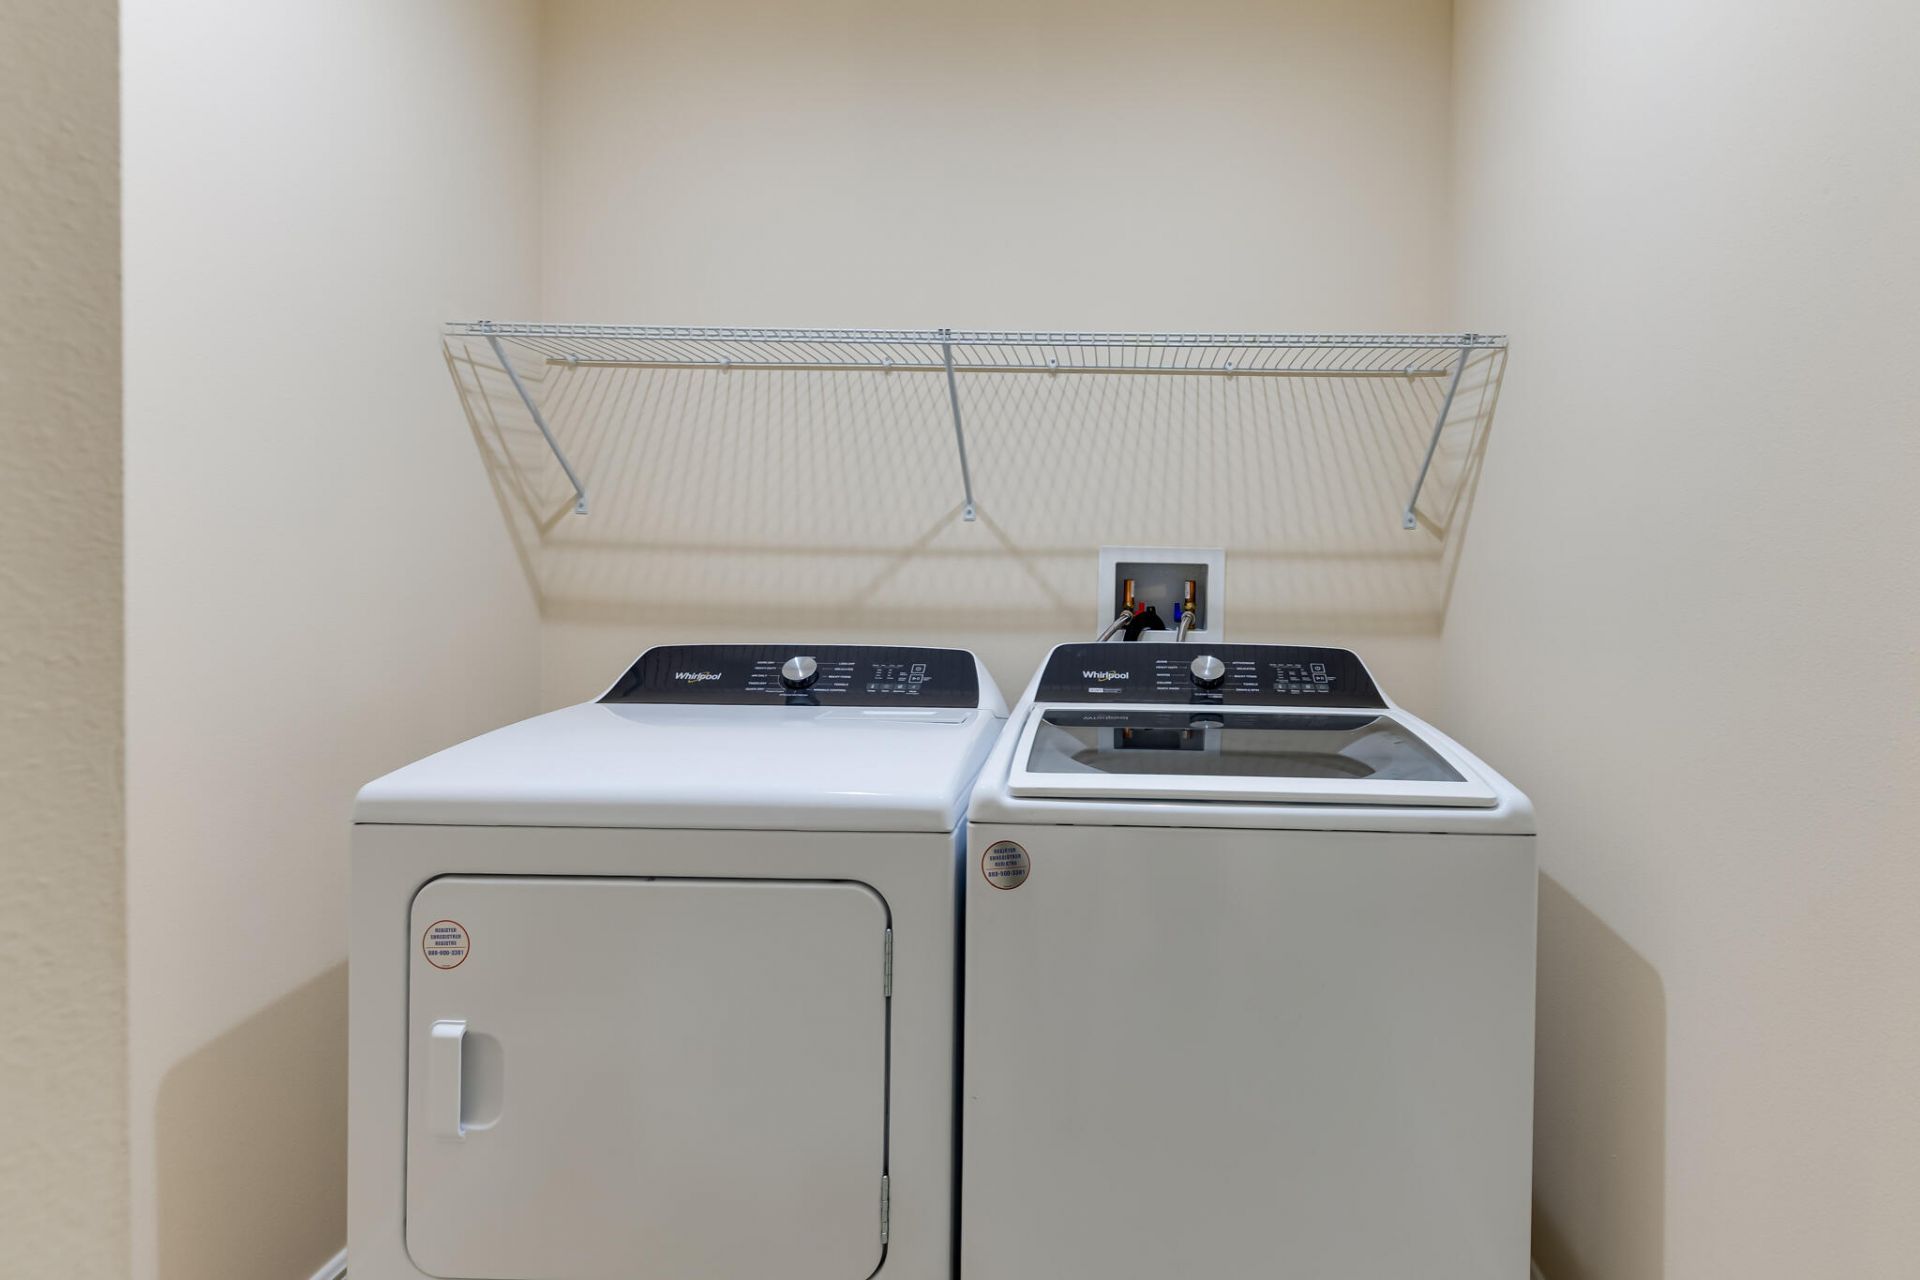
Laundry: Inside, Laundry Room
Parcel#: 342060008990009
Parking: Driveway, Garage, Attached Garage, Attached
Parking Notes: Driveway, Garage, Attached Garage, Attached
Patio/Porch: Patio - Covered, Porch - Open, Patio, Porch
Pets Allowed: Yes, No Restrictions
Restrictions: No Restrictions
Security: Smoke Detector(s)
Sewer: Public Sewer
Sprinkler: None
SQFT Living: 1906
Structure Type: House
Total Rooms: 10
Utilities: Electricity Connected, Sewer Connected, Water Available
Water: Public
Waterfront Features: None
Construction: CBS,Concrete Block - With Stucco

Room Sizes

Living Room: 15 X 20 Level Main
Kitchen: 11 X 13 Level Main
Primary Bedroom: 16 X 16 Level Main
Bedroom 2: 11 X 13 Level Main
Bedroom 3: 12 X 13 Level Main
Bedroom 4: 11 X 12 Level Main
Utility Room: 6 X 6 Level Main
Great Room: Level - Mainain

Neighborhood Information

Neighborhood Map

Neighborhood Hero

Neighborhood Highlights

Neighborhood Characteristics

Neighborhood Market Trend

Neighborhood Schools

Courtesy of

Agency Name: Berkshire Hathaway Florida Realty
Agent Name: Selma Schevers
Agency Phone: 772-871-7411

agent picture

Presented by

Agent Name: Tyler Gibson
Agent Phone: 561.501.1099
Agency Title: Illustrated Properties
Request Info

IDX logo

Tyler Gibson
ipre.com
Agent Cell:
860.916.3716
Office Phone:
561.272.4015

Mortgage Calculator

%
years/fixed
yearly
yearly (est.)

Estimated Payment

$ 3,000.62 Principal & Interest $2,135.91 Property Tax $737.83 Homeowner's Insurance $126.88
Mortgage Logo

Login to My Illustrated Account